
Placing spotlights in a suspended ceiling: spacing and layout
A neat grid of ceiling spotlights does not guarantee good light. Practical rules for beam angle, distance from walls and spacing.
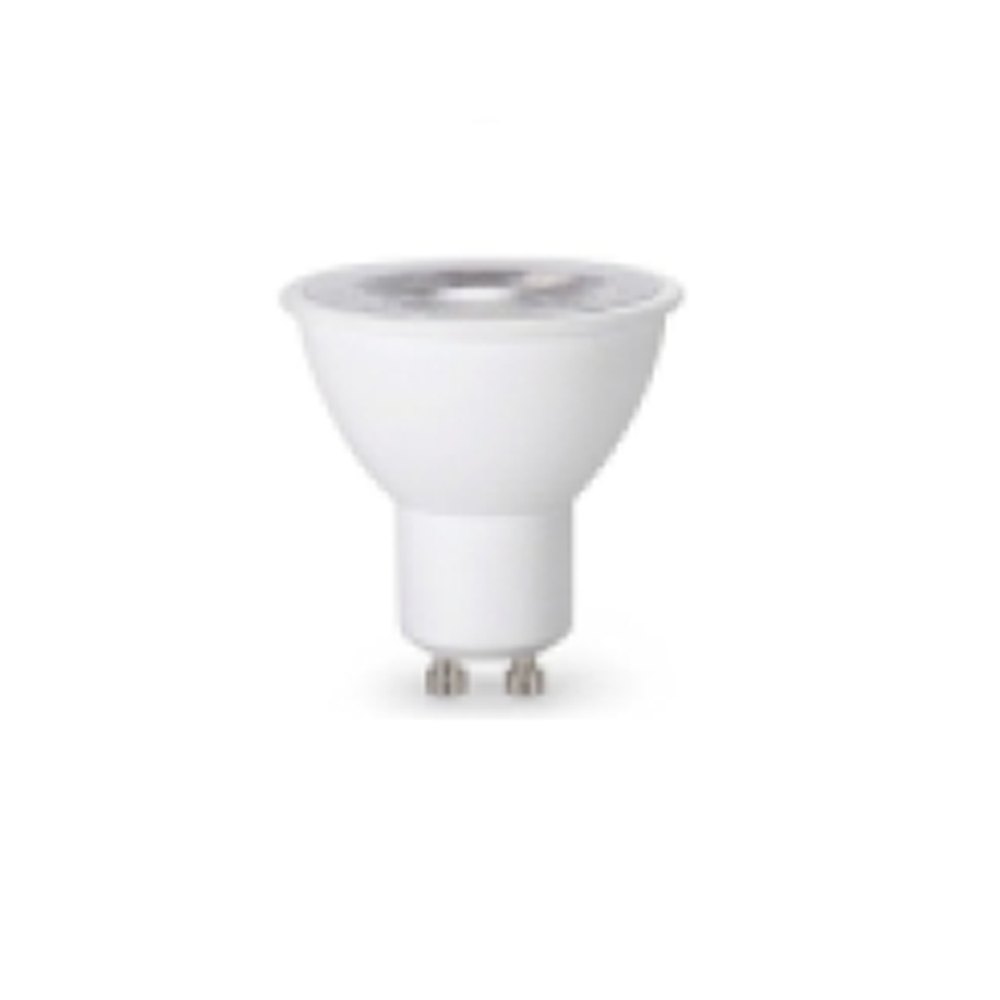
When a suspended ceiling is fitted, spotlight positions are often chosen by the ceiling installer on the principle of “looking nice”: even rows, a symmetrical grid. The ceiling looks tidy, but pools of light appear on the floor, dark bands on the walls and shadows over the desk. Unlike a chandelier, spotlights emit light in a narrow cone, so their position and spacing directly determine the quality of the light. Because changes after the ceiling is closed are difficult and costly, the plan should be worked out in advance.
Beam angle: where it all starts
Every spot lamp has a beam angle, stated in degrees on the packaging. A narrow beam concentrates light in a small, bright spot, suited to a picture, shelf or decorative feature. A wide beam spreads light over a larger area, which is better for general lighting.
You can estimate the diameter of the pool of light: diameter ≈ 2 × distance × tan(angle ÷ 2). For example, a 36-degree spot in a 2.7 metre ceiling makes a circle roughly 1.75 metres across on the floor. At a desk surface about 1.9 metres below, the circle is about 1.2 metres. This calculation helps you judge how closely the spots need to be placed.
If the angle is unknown, a simple test works too. Fit the lamp in a directional desk lamp with the right holder, aim it at a wall from a distance equal to the ceiling height and look at the size of the circle of light on the wall. It does not replace the manufacturer's figure, but it gives a realistic enough idea for planning and lets you compare different lamps.
Spacing: the pools of light should meet
For general light, place spotlights so that neighbouring pools of light meet, or overlap slightly, at working level, for example at table or floor height. If the spacing is larger than the diameter of the pool, dull bands remain in between.
A widely used rough approach in practice:
- spacing between spotlights should not exceed the room height; it can be a little larger with wide beams and should be smaller with narrow ones;
- the distance from the wall to the nearest spot is taken as about half the spacing between spots;
- a spot too far from the wall leaves it dark, while one too close creates a sharp arrow-shaped scallop of light on the wall.
These figures are a starting point. Refine the spacing with the calculation above, based on the beam angle of the lamp you choose.
Function, not a grid
A symmetrical grid makes sense in an empty room, but real rooms have furniture. It is better to place spotlights according to the furniture layout:
- in a kitchen, line the spots up over the worktop's outer edge instead of the centre of the room, so the cook's body does not shade the counter;
- in the bedroom, do not place a spot directly over the pillow, where it shines into the eyes when lying down;
- in the living room, avoid points that will reflect in the TV screen;
- in front of wardrobes and cupboards, aim light at the doors so the contents are visible;
- in a hallway, run spots in a single line along the centre of the walkway.
Mark wardrobe doors, curtain tracks, the air conditioner and ventilation outlets on the plan in advance so that spots do not clash with them.
Technical points: depth, heat, drivers
There must be enough depth behind the suspended ceiling for the spotlight housing and lamp. GU10 spot lamps run directly on mains voltage. G5.3 (MR16) lamps usually run on a low-voltage system and need a transformer or driver; these units should sit inside the ceiling void in an accessible, ventilated place. A lamp tightly surrounded by plasterboard or insulation cannot shed heat and will have a shorter life.
Splitting spotlights into groups on separate switches is also part of the plan: the general rows, the kitchen worktop, decorative accents.
Planning checklist
- The lamp's beam angle is known and the pool diameter has been calculated.
- Pools of light meet at working level.
- Distance from the wall is about half the spacing between spots.
- Spot positions follow the furniture layout.
- There is depth and ventilation behind the ceiling.
- Transformers and drivers are accessible.
- Groups and switches have been decided in advance.
When the layout is settled, lamps for the downlights can be picked from the Zəfər İşığı catalogue, which lists GU10 and G5.3 spot models. When choosing a lamp, check its beam angle and colour temperature on the product page.
All news