
Lighting clinics and treatment rooms: quality and hygiene
In a clinic, light affects what the doctor sees, how comfortable patients feel and how easily rooms stay clean. Here is what each zone needs.
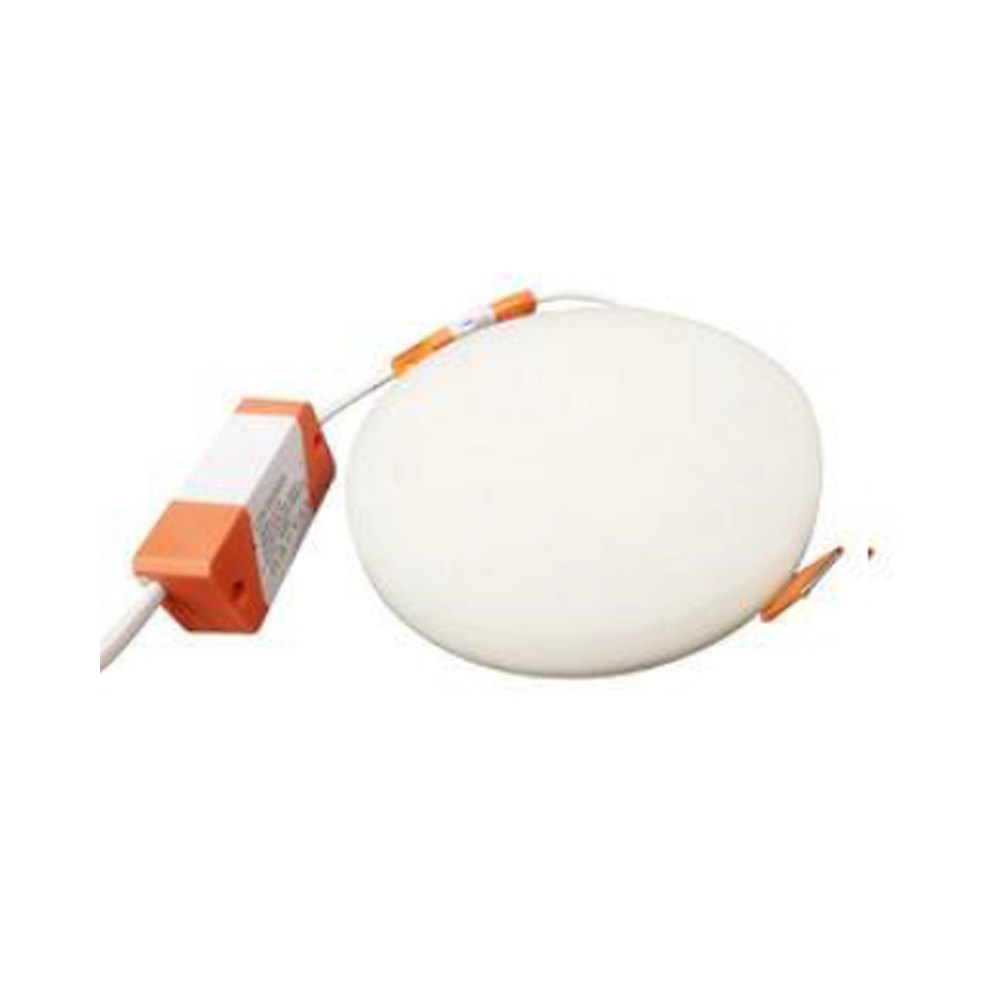
In a healthcare building, lighting is more than an interior detail. A doctor assesses skin tone, the state of a wound or the look of a mucous membrane; a nurse draws blood and reads medicine labels. Poor light can lead to wrong judgements in all of these tasks. At the same time, people arriving at a clinic are often anxious, and cold, harsh light only adds to the tension.
Different zones, different needs
For lighting purposes a clinic splits into several zones:
- examination and treatment rooms — high light levels and good colour rendering;
- waiting area and reception — comfortable, calming light that is still good enough for reading;
- corridors — even, glare-free light with a reduced mode at night;
- wards, where they exist — two modes, one for rest and one for examination;
- technical and sanitary rooms — practical fittings that are easy to clean.
Each zone needs its own decision; putting the same panel throughout the building is the most common mistake.
Light in the examination room
EN 12464-1 also covers healthcare premises: it gives around 500 lux for general examination rooms and around 1000 lux at the examination and treatment point itself. That level is rarely reached with one source; in addition to general ceiling light, a local fitting aimed at the examination area is needed.
Colour rendering is critical here. Pallor, a yellowish tinge, redness or bruising can only be judged reliably under light that shows colours correctly. Standards require high colour rendering (Ra 90 and above) for medical examination points. Mixing lamps of different colour temperatures in one room also confuses the eye — every source should be the same tone.
Hygiene and fitting design
Clinic surfaces are wiped with disinfectants frequently, and fittings must cope with that routine:
- a smooth housing without open fins or ledges that gather dust;
- an enclosed design that keeps dust and insects out;
- diffuser and housing materials that tolerate cleaning agents;
- mounting that leaves no gap between fitting and ceiling.
Decorative chandeliers with bare bulbs and fabric shades are a poor idea even in the waiting area: they collect dust and are slow to clean. Fittings for rooms with sterility requirements must be chosen against the specific regulations, with a specialist.
In blood-sampling and treatment rooms, light should come from above and from the side so that the nurse's hand and instruments do not cast a shadow over the vein. Sometimes a simple adjustable extra lamp removes the problem entirely. Dental surgeries and operating rooms use dedicated medical luminaires, which ordinary lamps cannot replace.
Waiting areas and corridors
The goal in a waiting area is to put people at ease. Warm or neutral white light, diffused sources and lit walls make the space feel less clinical. There should still be enough light to read a magazine, a form or a phone.
At the reception desk, staff talk to patients and look at a computer screen at the same time. A bright window or wall light behind the desk makes the screen hard to read, while the patient opposite sees the receptionist's face in silhouette. At reception, light should fall on faces from the front and screens should not face a bright source.
Patients are often moved along corridors lying on their backs, on a trolley or in a wheelchair. Bright open fittings running down the centre of the ceiling flash into their eyes one after another. Placing fittings nearer the corridor edges, or choosing diffused, low-luminance models, reduces that discomfort.
Night mode and safety
Inpatient departments should never be fully dark at night: nurses do their rounds and patients get up to use the toilet. Low orientation lights at floor level and a separate night light in each ward make movement safe without disturbing sleep. Emergency lighting and exit signs form a separate system and must be designed to the requirements in force.
Maintenance and replacement rules
In a clinic, a flickering lamp is not only annoying; it is a distraction. Simple rules for maintenance staff help:
- a replacement lamp must match the old one in type and colour temperature;
- spare lamps of every type used should be kept in stock;
- diffusers should be part of the scheduled cleaning plan;
- light at examination points should be checked periodically.
Before upgrading an existing clinic, carry out a simple audit: ask doctors in each room what bothers them about the light, note lamps that show a different colour, and identify workstations that fall into shadow. Often the answer is not replacing the whole system but correcting a handful of points.
Zaferoğlu Elektrik produces LED lamps under the Zəfər İşığı name at its plant in Ganja. Lamp types suited to clinics and treatment rooms can be filtered in the catalogue by cap and shape, and an offer requested.
All news