
Open-plan living: using light to define zones
Where kitchen, dining and living areas share one space, there are no walls, so light has to define the zones. The type of light for each zone, switching groups and a consistent look.
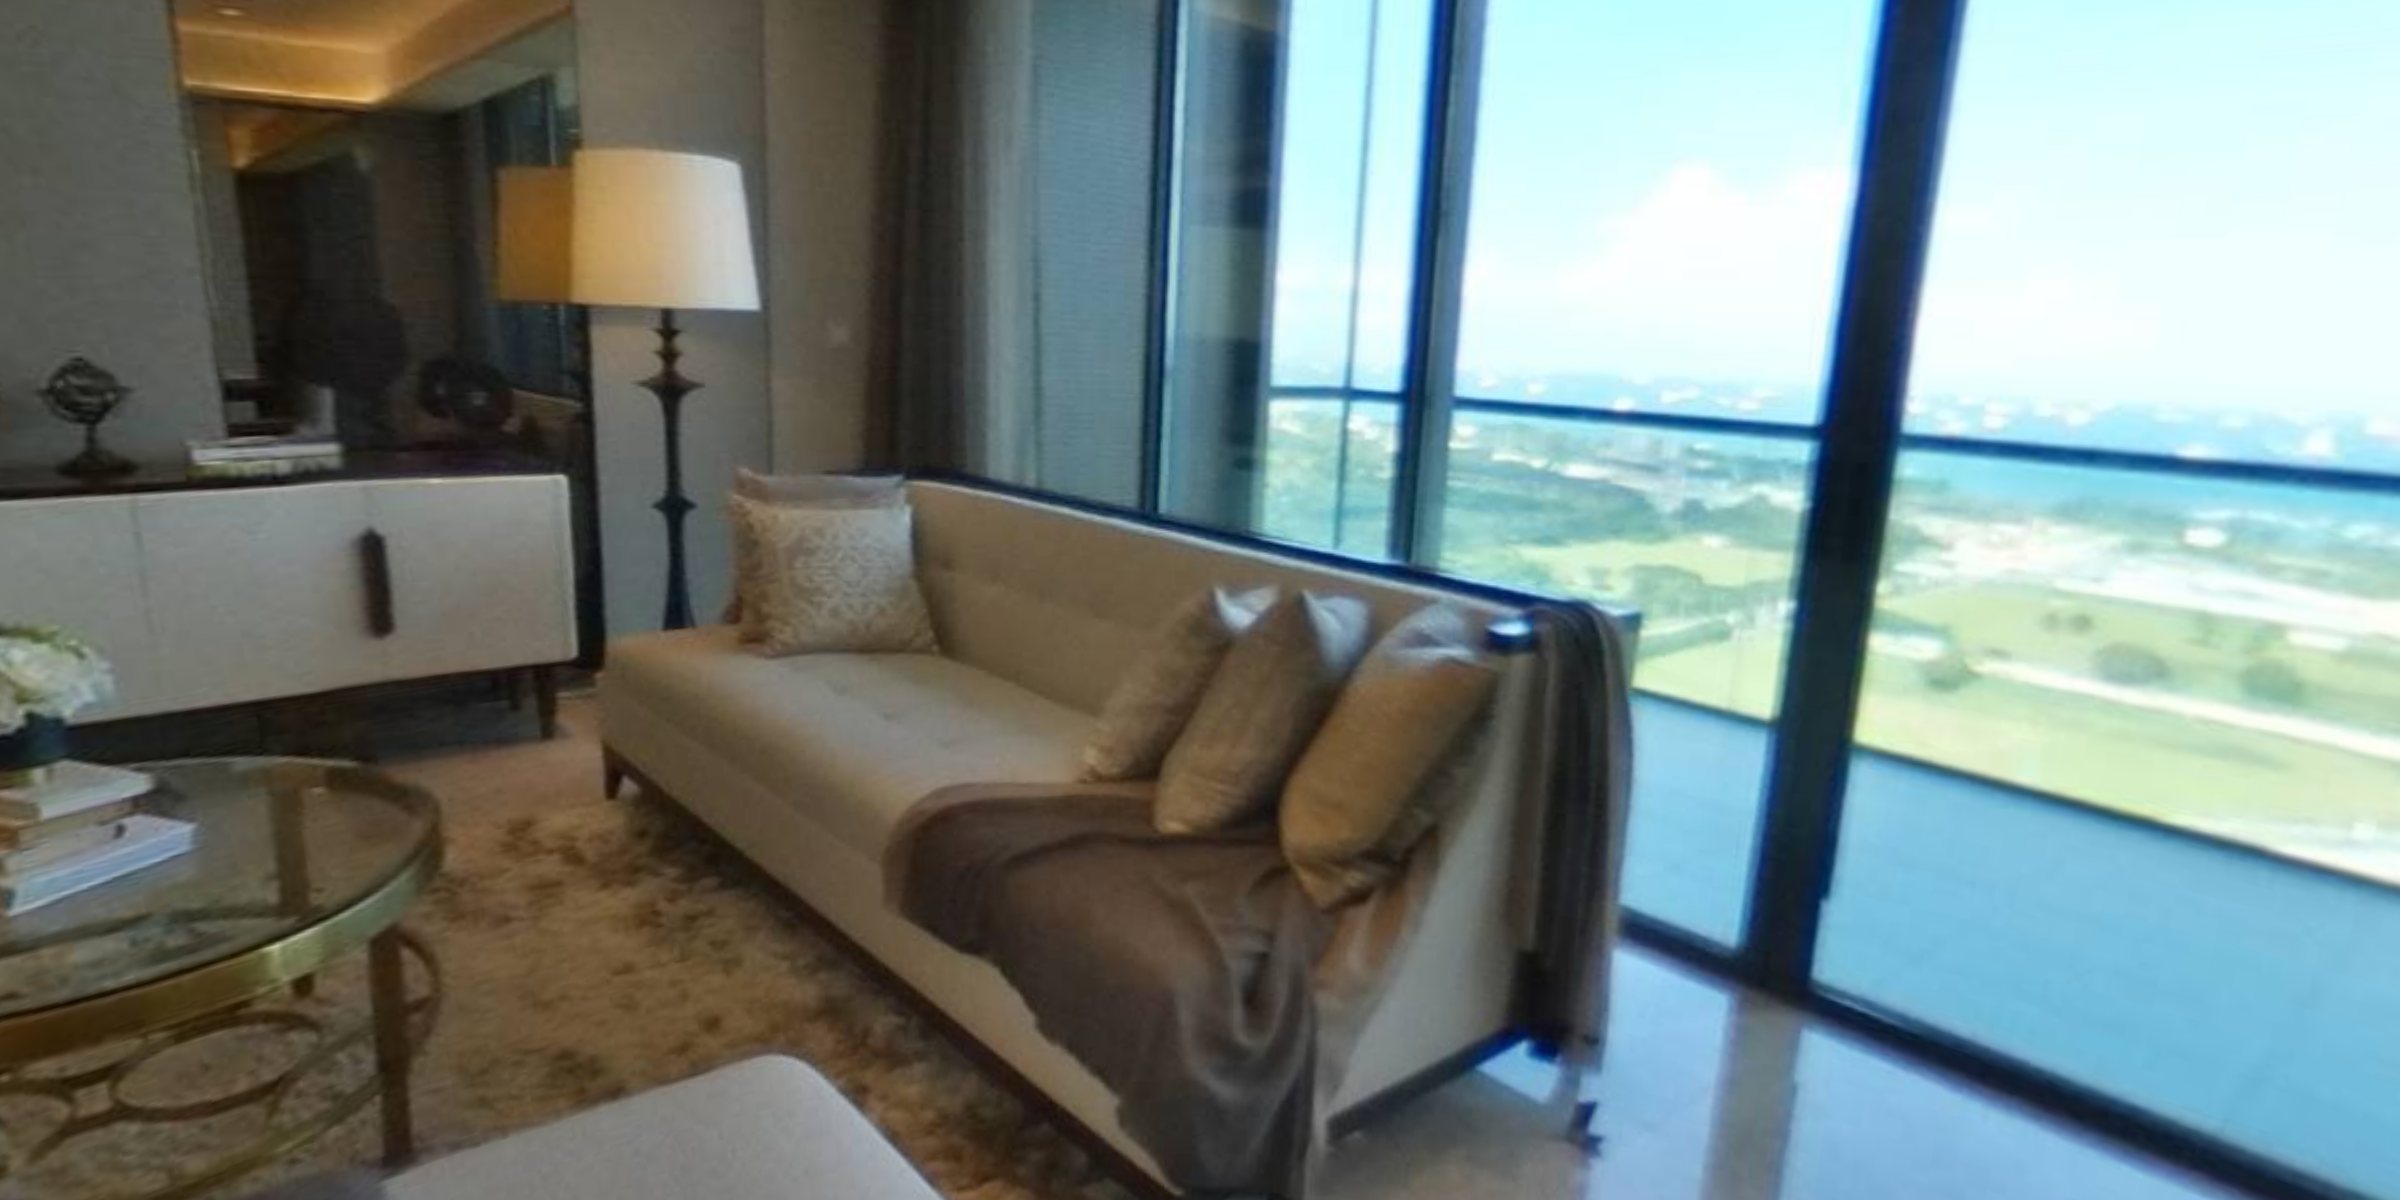
In open-plan homes the kitchen, dining table and living room merge into one large space. It looks generous and bright, but it raises a new lighting question: without walls, how does each zone keep its own character? A grid of evenly spaced ceiling spots lights everything the same way, so the kitchen ends up too dim, the living area too bright, and nobody can relax in the evening.
The principle: light instead of walls
In an open plan, light does the job of walls. The eye reads the brightest or differently lit area as a separate space. So each zone gets its own character of light:
- Kitchen: task light, clear, shadow-free and aimed at the work surface.
- Dining area: a central accent, light gathered over the table that sets it apart from the rest of the room.
- Living area: soft, layered light from floor lamps, table lamps and wall lights.
In the evening, once kitchen work is done, the kitchen lights go off and the light over the table and the soft living-area light stay on, and the space immediately takes on a different mood.
The kitchen zone
An open kitchen needs two layers of light: ceiling spots or linear fittings for general light, and linear lights under the wall cabinets for the worktop. Under-cabinet light is especially important, because ceiling light comes from behind you and casts a shadow on the chopping board.
There is one open-plan risk with kitchen lighting: bright task light can be visible from the living area. Mount under-cabinet fittings near the front edge of the cabinet, hidden behind a profile, to avoid direct glare.
The dining zone
The dining table becomes the centrepiece of an open plan, and pendants show it off best. A few practical rules:
- place pendants along the centre line of the table and match them to its shape, using several lamps or one elongated fitting for a long table;
- hang them low enough to gather light on the table but not so low that they block the view of people sitting;
- choose shaded or downward-directed models so diners are not dazzled.
If the table may move in future, plan the position of the ceiling connection with that in mind.
The living zone
The living area often needs little ceiling light. A floor lamp by the sofa, table lamps on side tables and soft background light on shelves or behind the TV do most of the work. This layered light visually separates the zone from the bright kitchen.
If the living area is near the windows, it may need no artificial light at all during the day, which is another reason for separate switching groups.
Consistent colour temperature
Zones can have different kinds of light, but their colour should not clash. Cool white in the kitchen and warm yellow in the living area, seen side by side in one space, look disjointed. A recommended approach:
- choose one main colour temperature for the whole open plan, usually warm or warm-neutral white;
- if you want more neutral light on the kitchen worktop, keep the difference small;
- use the same lamp model throughout a zone.
Switches and control
An open-plan lighting scheme only works if zones are controlled separately. Each zone should have its own switching group: general kitchen, kitchen worktop, dining table and living area. Put switches where people enter the space and near each zone. A dimmer for the dining and living zones lets you tune the light to the mood in the evening.
This has to be planned during renovation, because separate switching groups need wiring in place beforehand. Prepare the electrical plan together with a qualified electrician.
If no renovation is planned, plug-in lighting still changes a lot: floor and table lamps in the living area, stick-on linear lights under the kitchen cabinets, and a shaded pendant in place of the existing light over the table. Switching off some of the ceiling spots in the evening and relying on these lights separates the zones straight away.
The Zəfər İşığı range from Zaferoğlu Elektrik in Ganja includes E27 bulbs for pendants, E14 bulbs for floor and wall lights, and GU10 and G5.3 lamps for ceiling spots. In an open-plan space, agree on one colour temperature for all zones before buying any bulbs.
All news